Leave a Message

Thank you for your message. I will be in touch with you shortly.

Explore Properties
1379 S 5th Street
1379 S 5th Street
1379 S 5th Street
1379 S 5th Street
1379 S 5th Street
1379 S 5th Street
1379 S 5th Street
1379 S 5th Street
1379 S 5th Street
1379 S 5th Street
1379 S 5th Street
1379 S 5th Street
1379 S 5th Street
1379 S 5th Street
1379 S 5th Street
1379 S 5th Street
1379 S 5th Street
1379 S 5th Street
1379 S 5th Street
1379 S 5th Street
1379 S 5th Street
1379 S 5th Street
1379 S 5th Street
1379 S 5th Street
1379 S 5th Street
1379 S 5th Street
1379 S 5th Street
1379 S 5th Street
1379 S 5th Street
1379 S 5th Street
1379 S 5th Street
1379 S 5th Street
1379 S 5th Street
1379 S 5th Street
1379 S 5th Street
1379 S 5th Street
1379 S 5th Street
1379 S 5th Street
1379 S 5th Street
1379 S 5th Street
1379 S 5th Street
1379 S 5th Street
1379 S 5th Street
1379 S 5th Street
1379 S 5th Street
1379 S 5th Street
1379 S 5th Street
1379 S 5th Street
1379 S 5th Street
SEE ALL PHOTOS
1379 S 5th Street
1379 S 5th Street
1379 S 5th Street
1379 S 5th Street
1379 S 5th Street
1379 S 5th Street
1379 S 5th Street
1379 S 5th Street
1379 S 5th Street
1379 S 5th Street
1379 S 5th Street
1379 S 5th Street
1379 S 5th Street
1379 S 5th Street
1379 S 5th Street
1379 S 5th Street
1379 S 5th Street
1379 S 5th Street
1379 S 5th Street
1379 S 5th Street
1379 S 5th Street
1379 S 5th Street
1379 S 5th Street
1379 S 5th Street
1379 S 5th Street
1379 S 5th Street
1379 S 5th Street
1379 S 5th Street
1379 S 5th Street
1379 S 5th Street
1379 S 5th Street
1379 S 5th Street
1379 S 5th Street
1379 S 5th Street
1379 S 5th Street
1379 S 5th Street
1379 S 5th Street
1379 S 5th Street
1379 S 5th Street
1379 S 5th Street
1379 S 5th Street
1379 S 5th Street
1379 S 5th Street
1379 S 5th Street
1379 S 5th Street
1379 S 5th Street
1379 S 5th Street
1379 S 5th Street
1379 S 5th Street
Courtesy of Lauren Gregory Swander - Rolls Realty
Sold

1379 S 5th Street

1379 S 5th Street, Columbus, OH 43207

$400,000
$400,000

1379 S 5th Street

3 Beds 1 Bath 1,424 Sq.Ft. 5,662.8 Sq.Ft.

Description

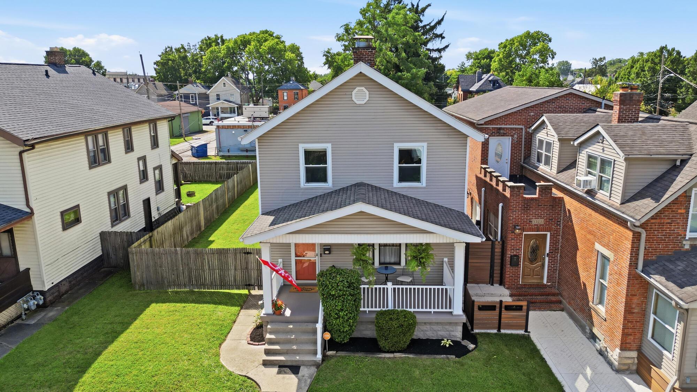
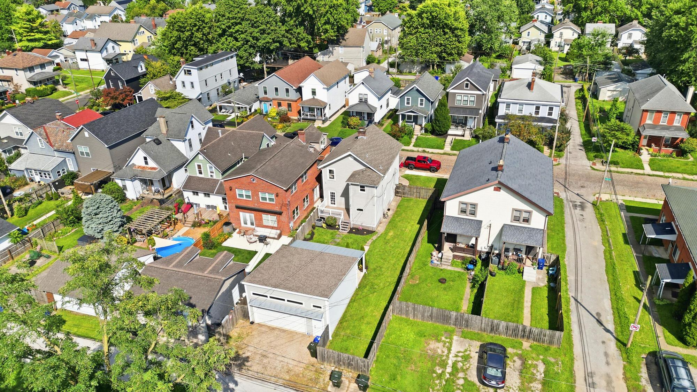
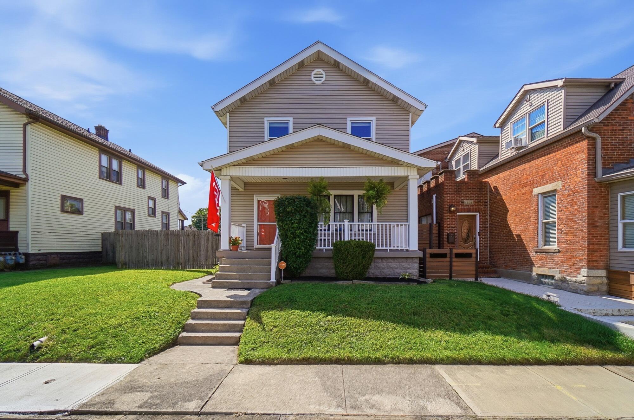
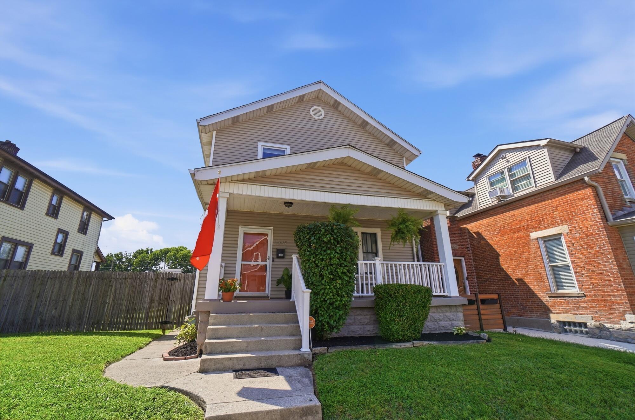
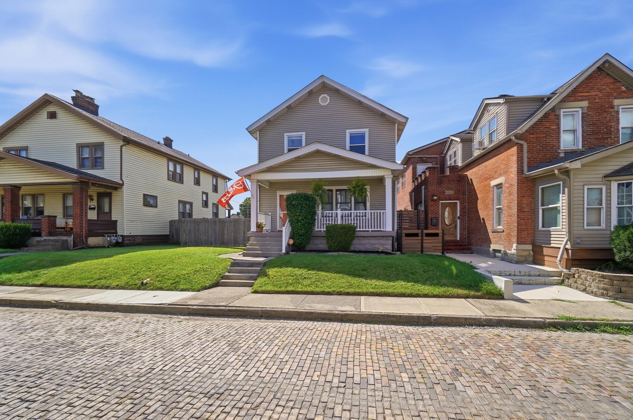
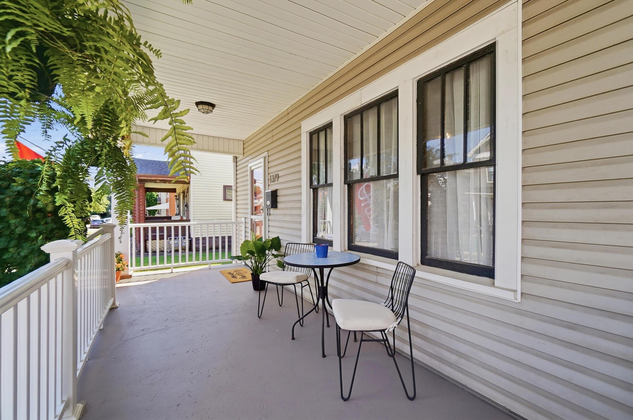
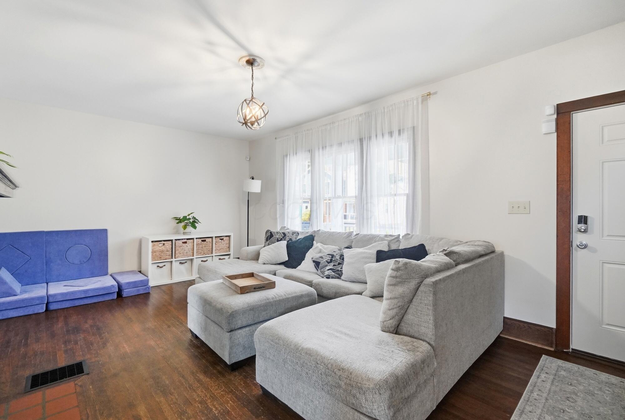
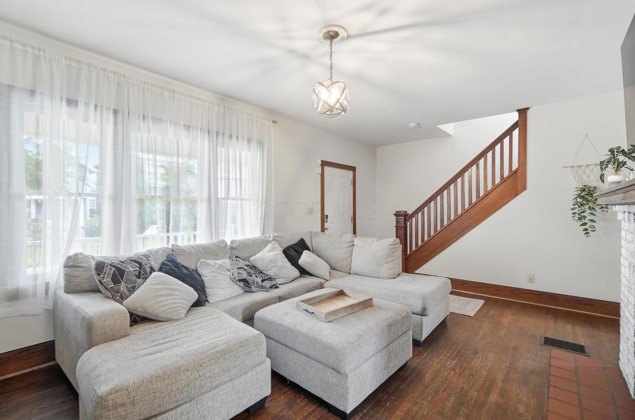
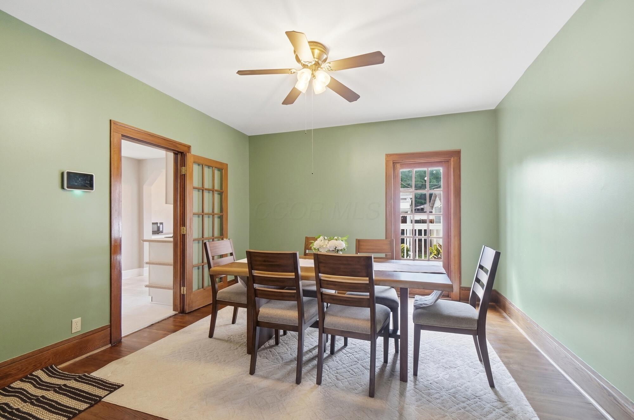
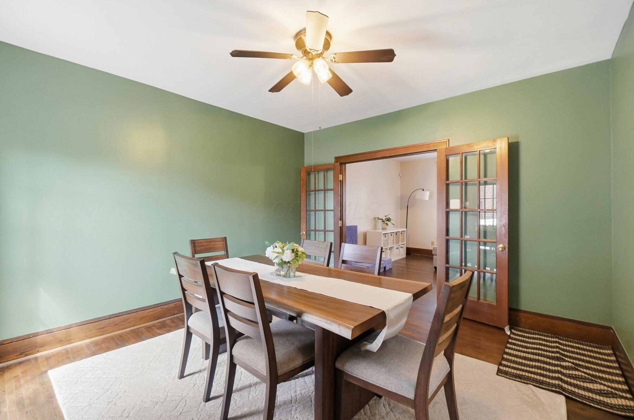
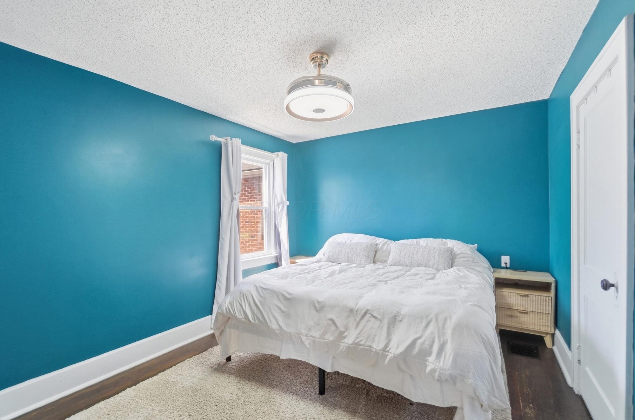
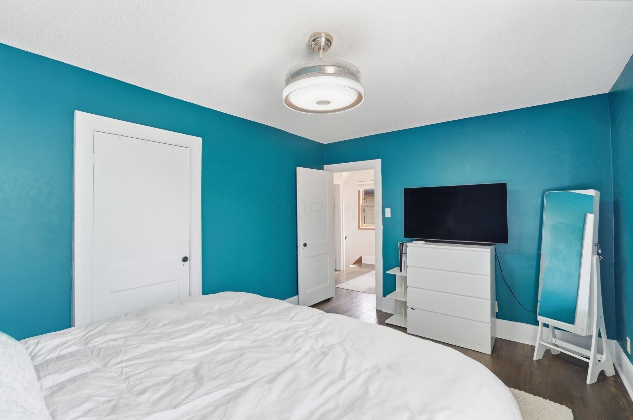
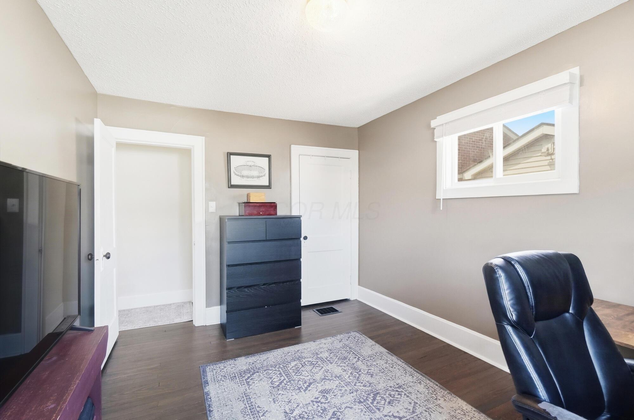
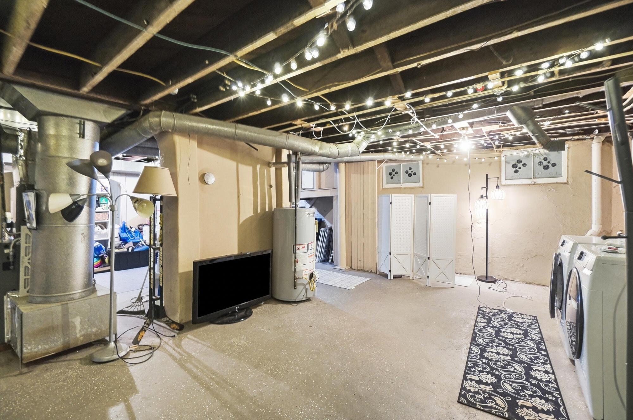
Incredible two-story home in the heart of Merion Village! Beautifully restored and thoughtfully updated, this charming period home seamlessly blends original character with modern comforts. Timeless details include original woodwork, elegant French doors, and refinished hardwood floors throughout the first and second floors, completed in 2020.
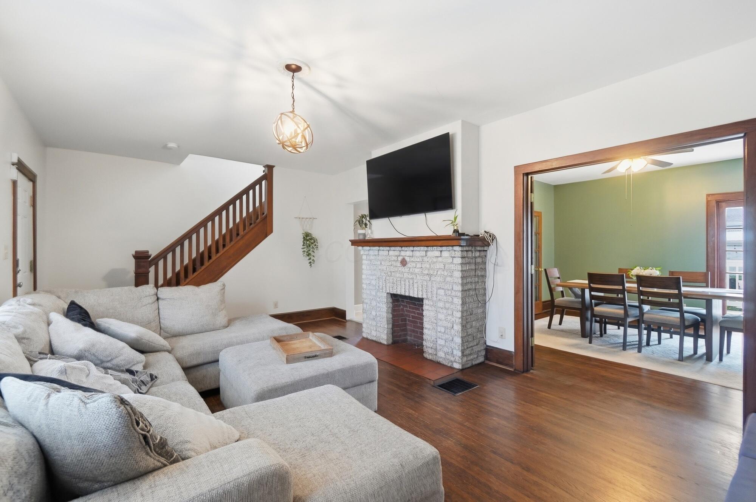
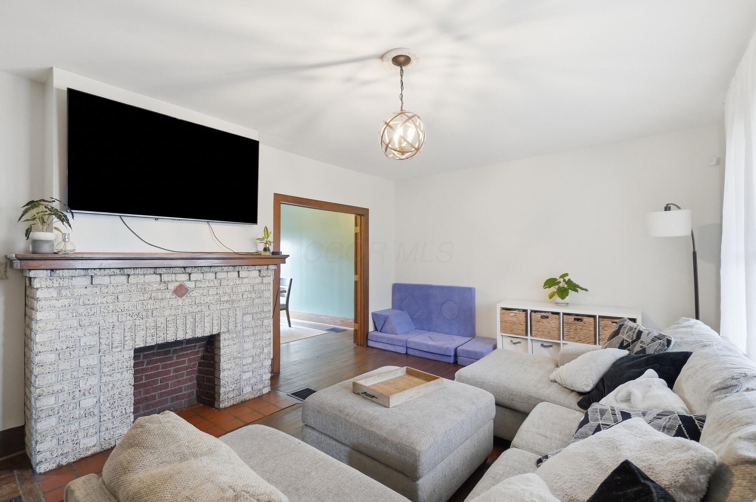
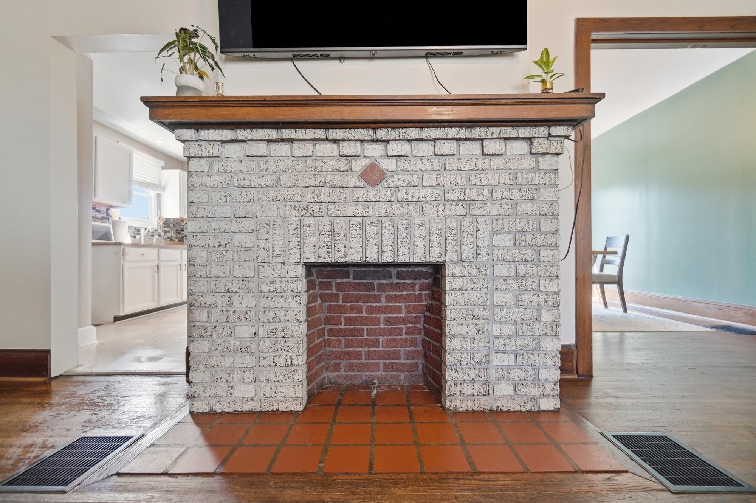
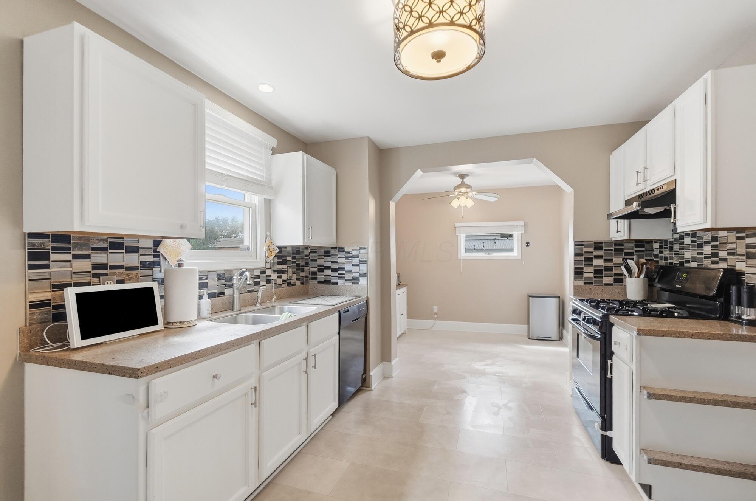
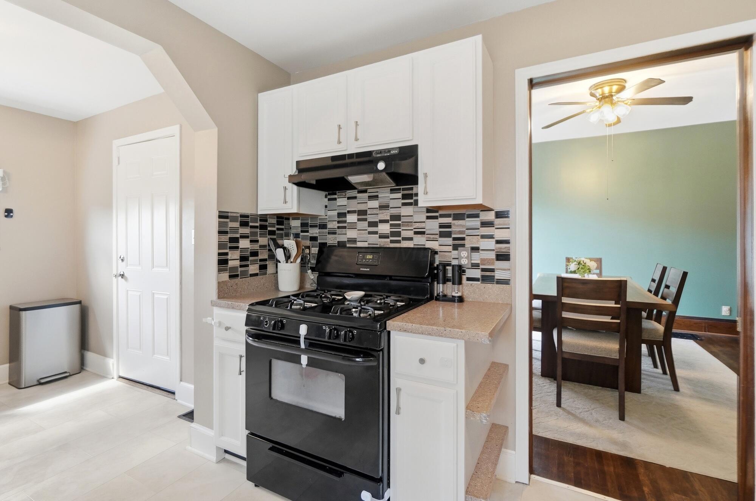
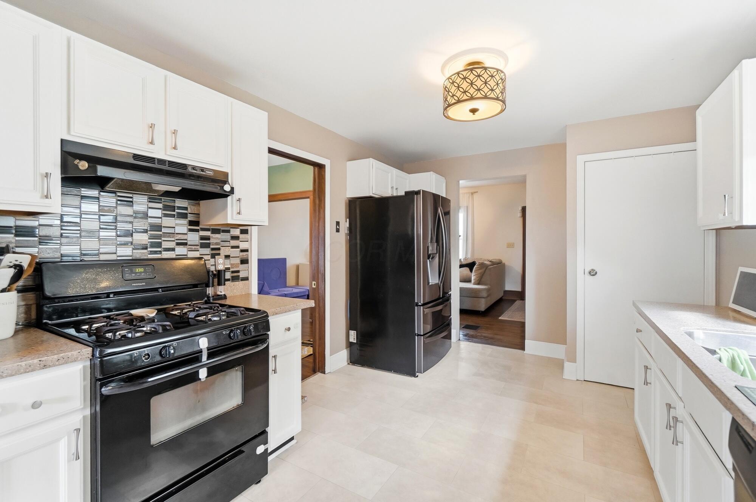
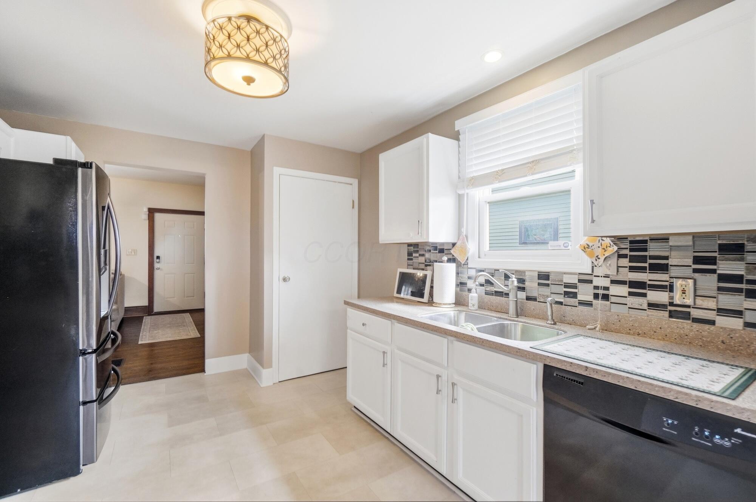
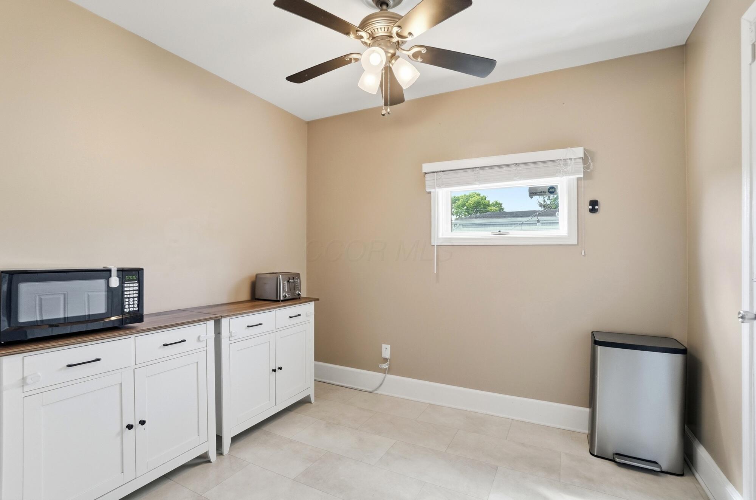
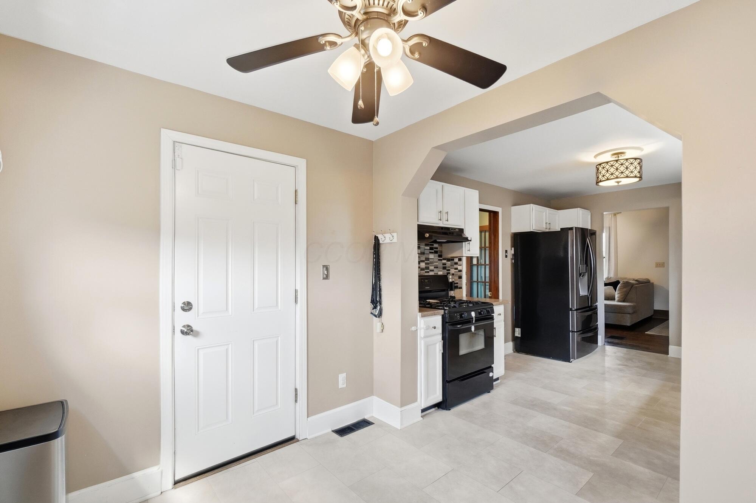
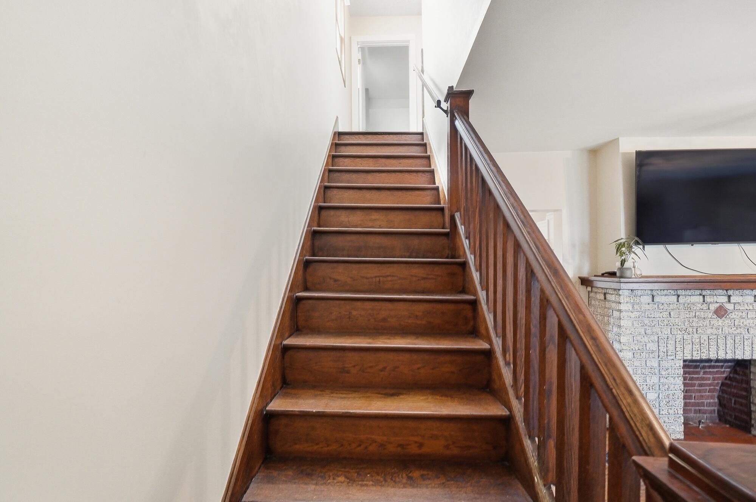
The inviting living room features a cozy fireplace and open banister, creating a warm and welcoming atmosphere. Elegant French doors lead into the dining area, while the kitchen features beautiful new tile flooring installed in 2023.

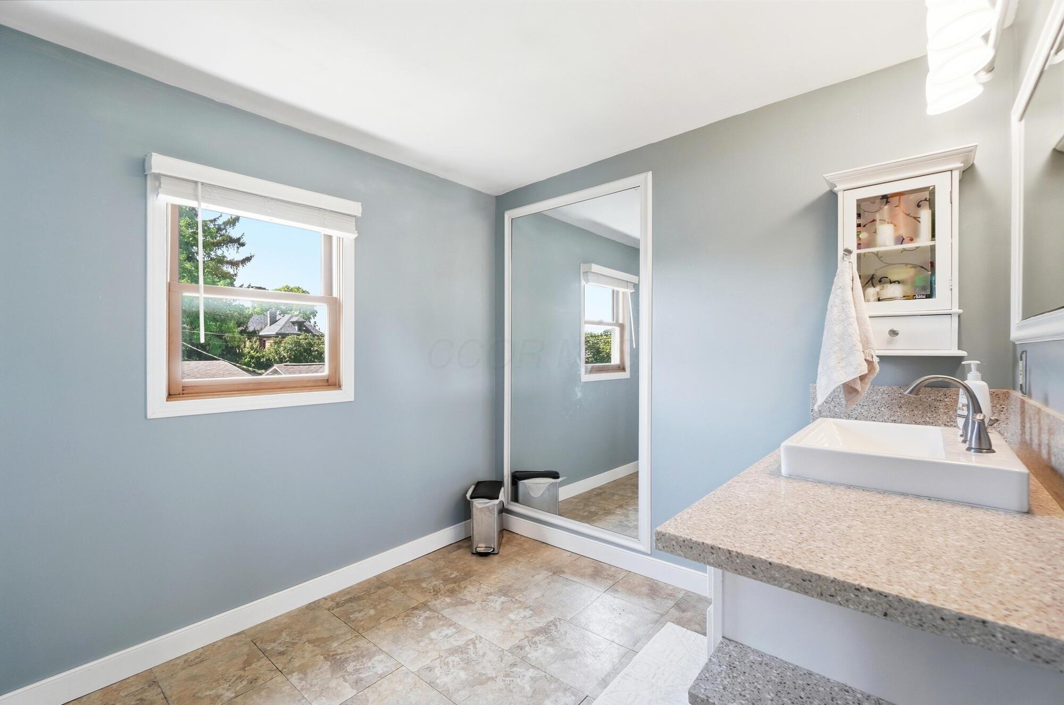
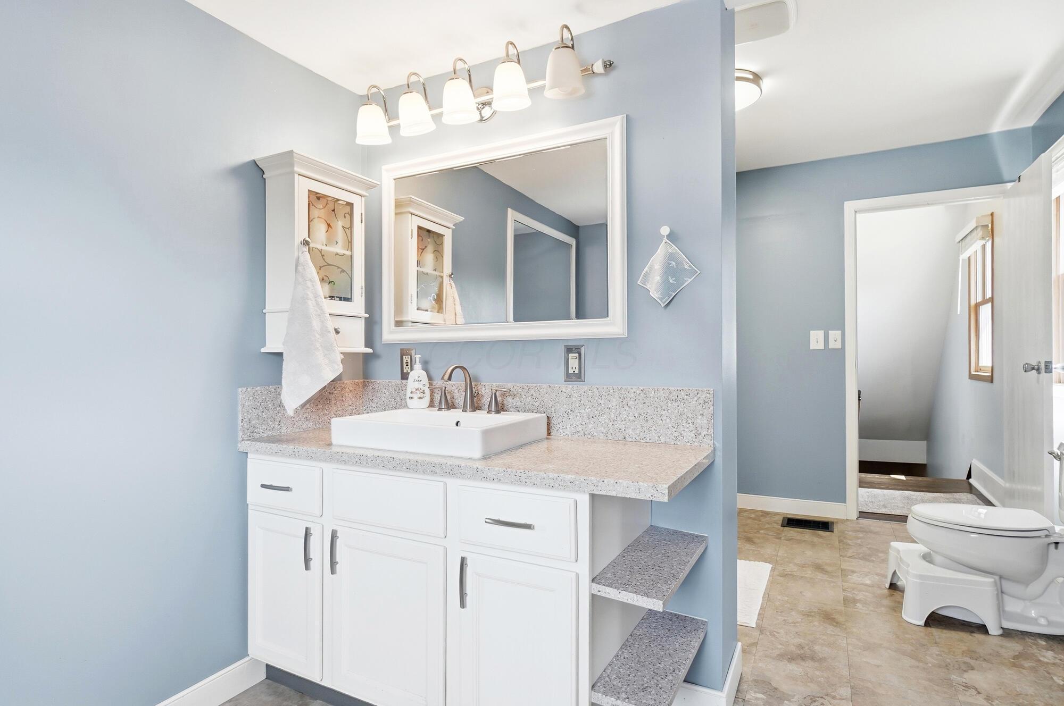
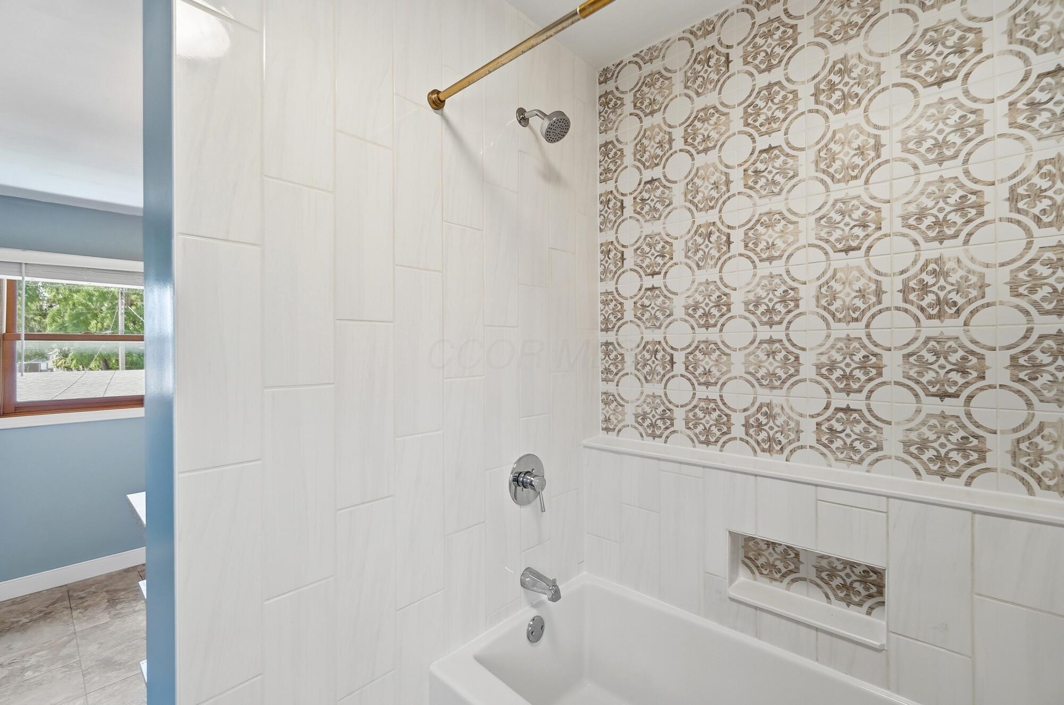
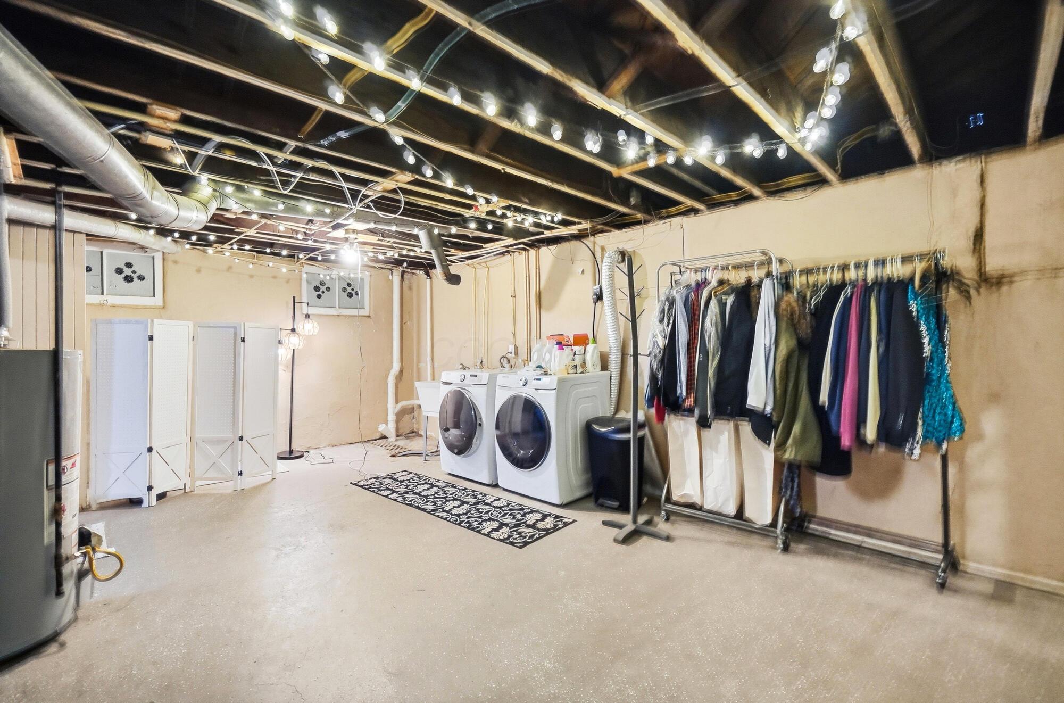
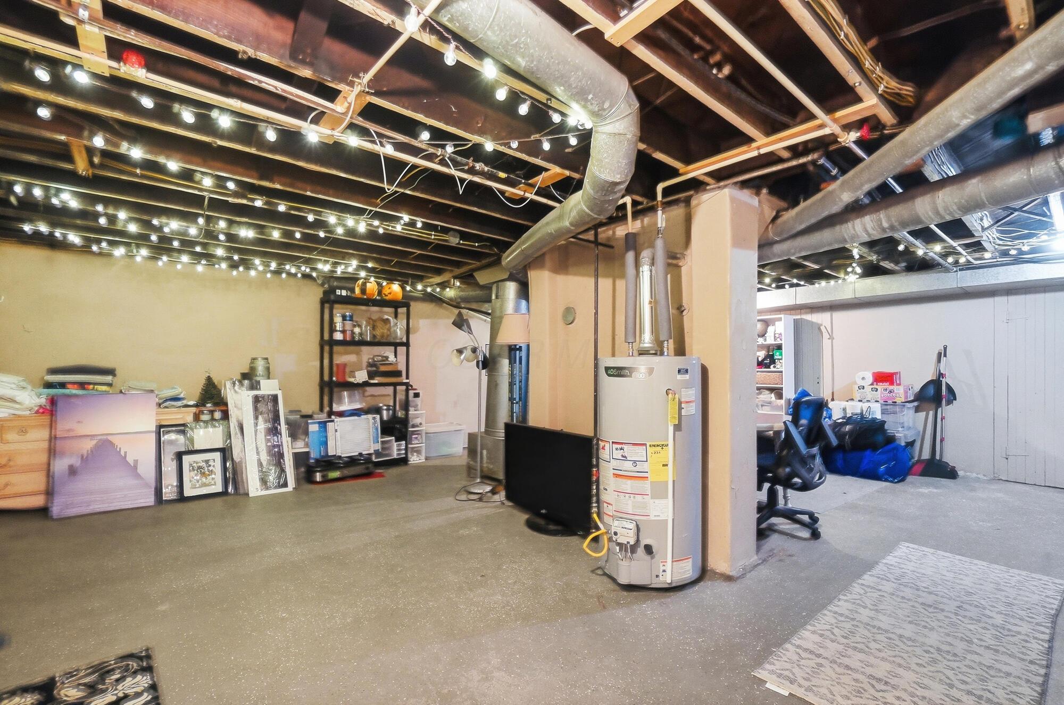
The extra-large bathroom has been beautifully remodeled, including a renovated shower completed in summer 2023. Additional major updates include a new water heater in 2023 and a new furnace and AC system in 2026, providing year-round comfort and peace of mind.

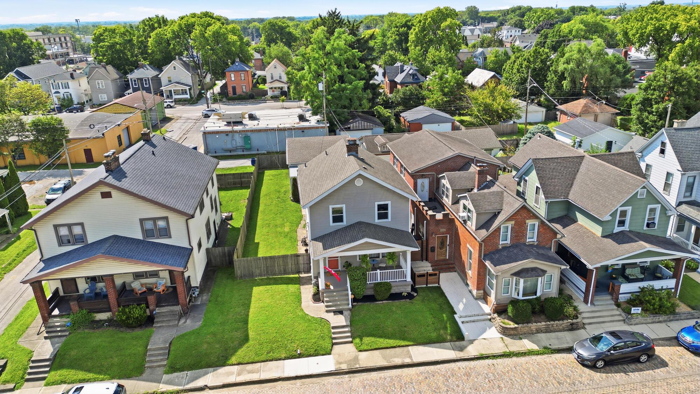
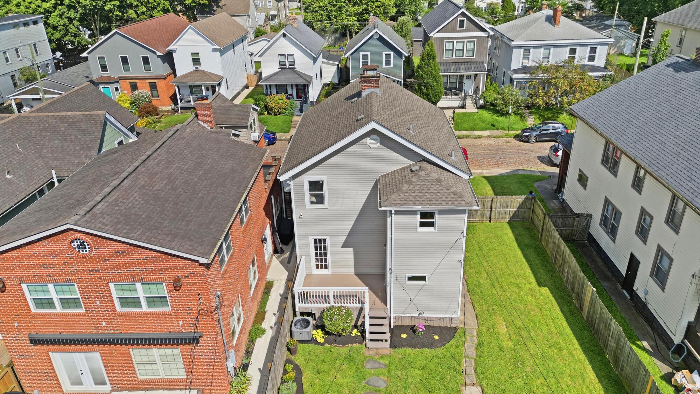
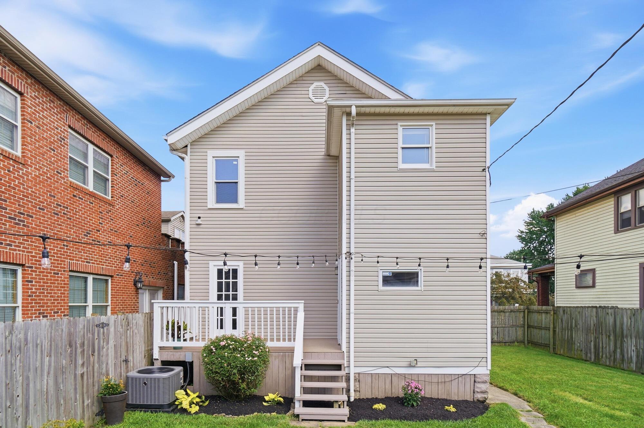
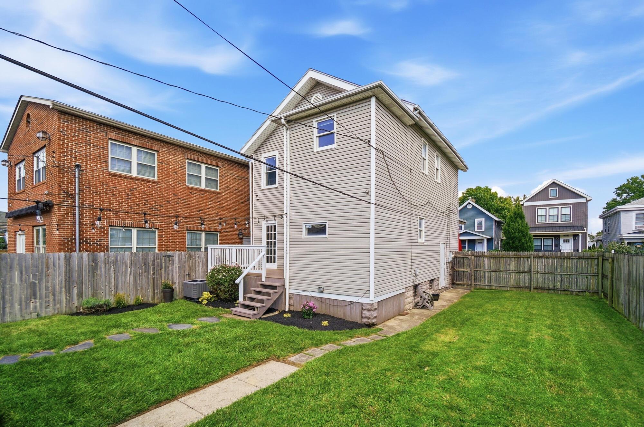
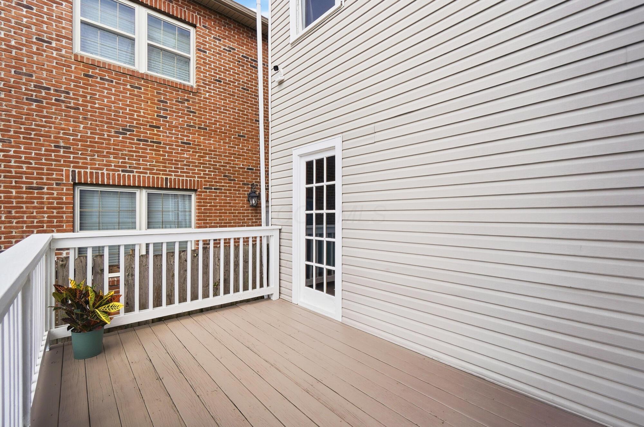
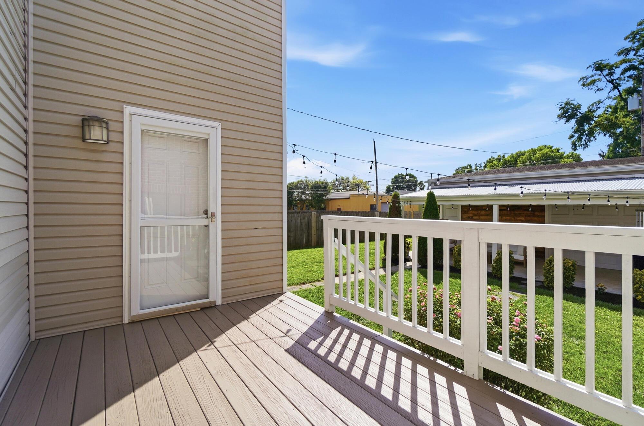
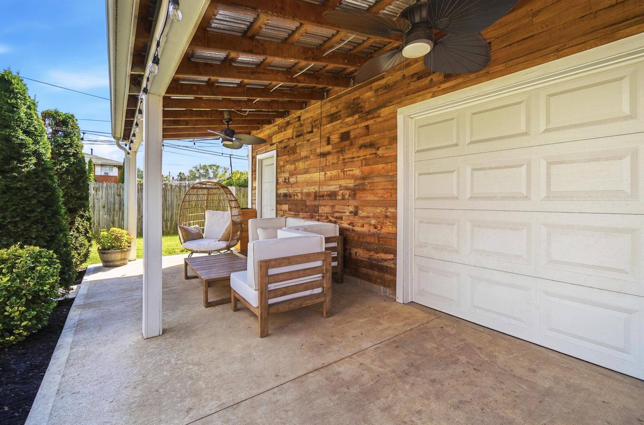
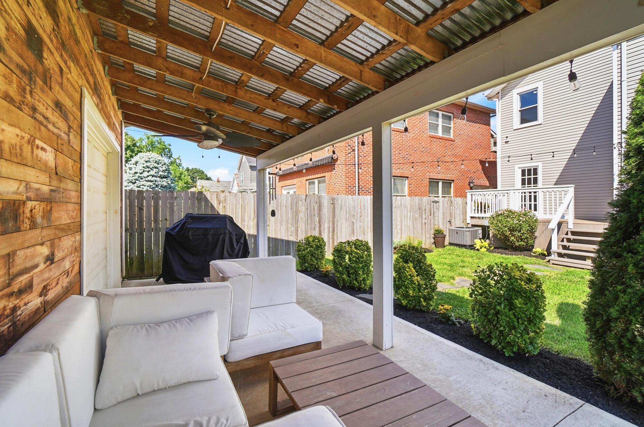
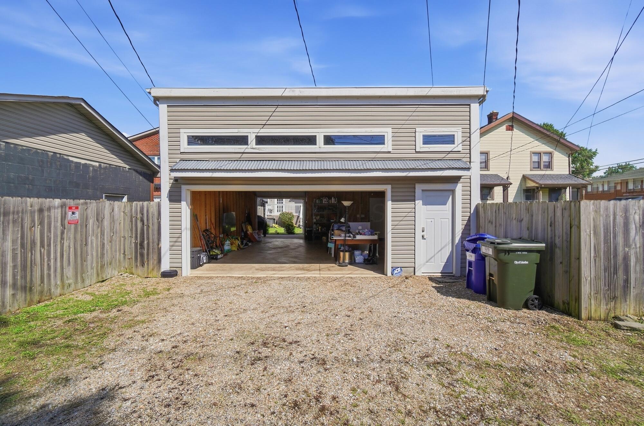
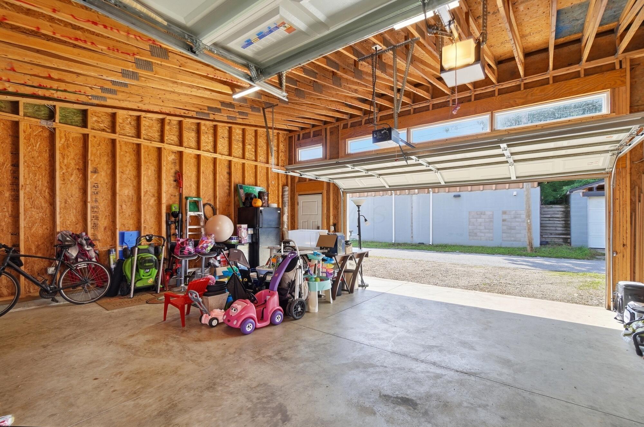
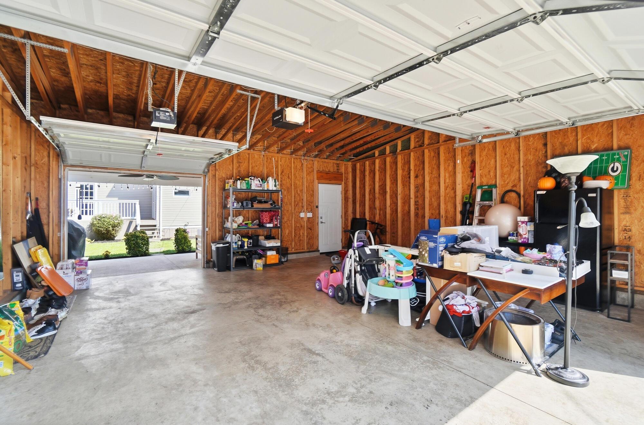
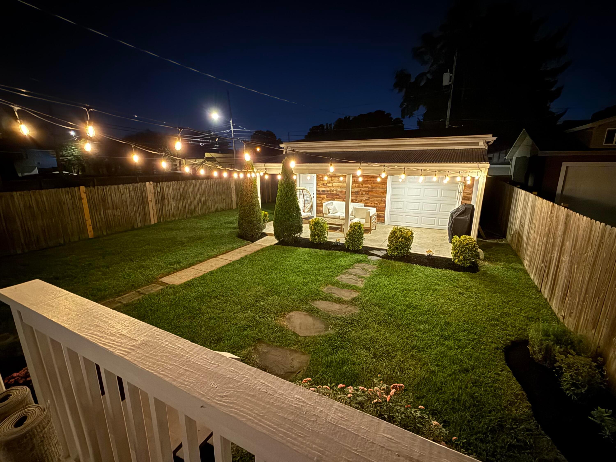
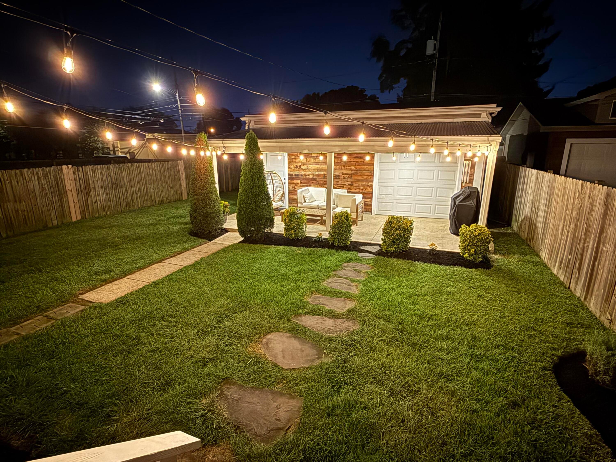
Step outside to the deck and enjoy the privacy of the fully fenced yard on an unusually large, double-sized lot. A spacious 2.5-car garage provides added security, storage, and convenience.

A rare opportunity to own a beautifully updated home that preserves the charm, craftsmanship, and character of its period architecture while offering the modern updates today's buyers desire.

Share Property

Location

1379 S 5th Street, Columbus, OH 43207

Status

Sold

Date Sold

October 2, 2026
Seth Janitzki

Seth Janitzki

Features & Amenities

Interior

  • total bedrooms3
  • Total bathroom1
  • full bathroom1
  • Flooring Wood, Ceramic/Porcelain, Vinyl
  • Fireplace One

Area & Lot

  • Status Sold
  • Date Sold October 2, 2026
  • Living Area1,424 Sq.Ft.
  • Total Area1,424 Sq.Ft.
  • Lot Area5,662.8 Sq.Ft.
  • MLS® ID226031954
  • TypeResidential
  • YEAR BUILT1920
  • Architecture StylesTraditional
  • School DistrictCOLUMBUS CSD 2503 FRA CO.

Exterior

  • Garage Space2.0
  • water SourcePublic
  • parkingGarage Door Opener, Detached Garage
  • HEAT TYPEElectric, Forced Air
  • AIR CONDITIONINGCentral Air
  • sewerPublic Sewer
  • SubstructureBlock
  • HOA AmenitiesSidewalk

Financial

  • Sales Price$400,000
  • Real Estate Tax $5,531/yr

Work with Seth

Individuals and families who partner with Cam Taylor, REALTORS® benefit from deeply personalized attention. Our team believes that transparent, consistent communication is the foundation of a successful move. We are dedicated to educating and guiding every client through the nuances of the home buying or selling experience, ensuring you feel confident at every step of the journey.

Follow Me on Instagram